
Listing Courtesy of: MLS PIN / Listed By: Brenda van der Merwe, Coldwell Banker Realty
8 Gardner Street Newton, MA 02458
Active (1 Days)
$1,789,000 (USD)
OPEN HOUSE TIMES
-
OPENFri, Jul 244:30 pm - 6:00 pm
-
OPENSat, Jul 2511:30 am - 1:00 pm
-
OPENSun, Jul 2611:30 am - 1:00 pm
show more
Description
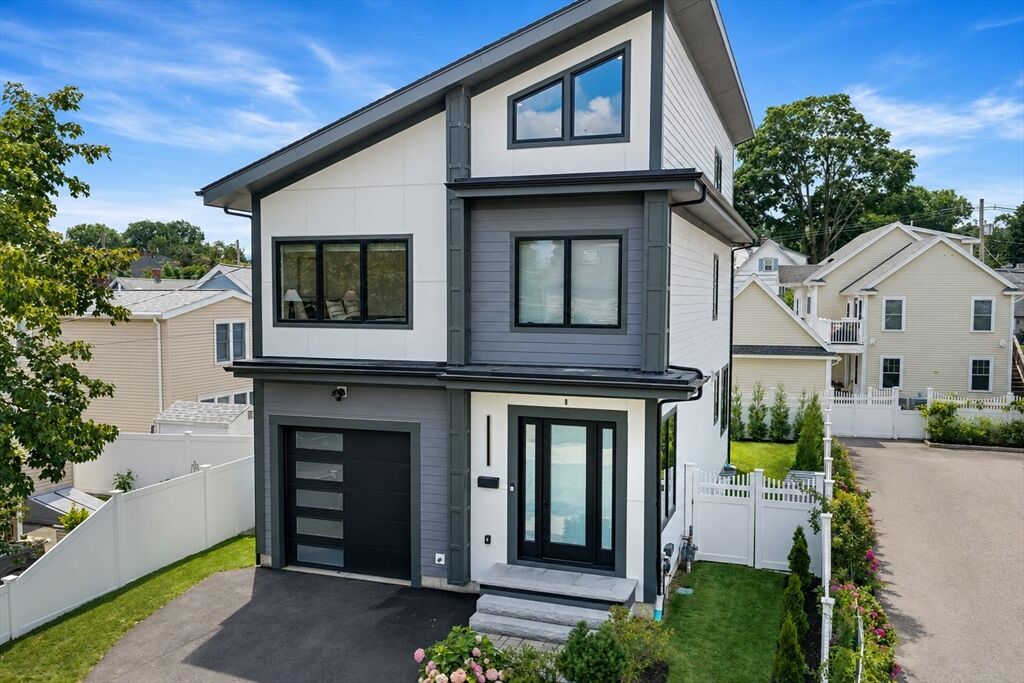
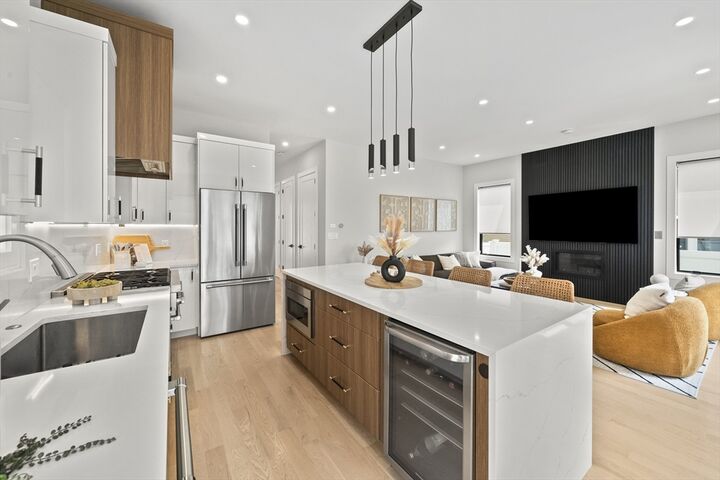
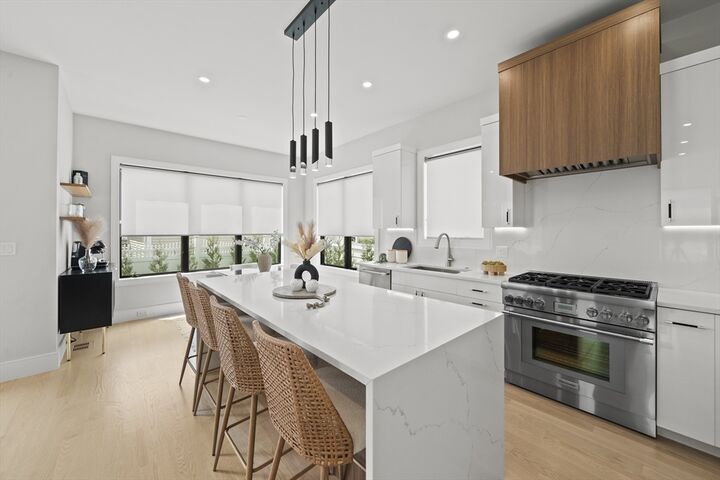
At long last, this is the one! This gorgeous 2022 built single family newer construction home in Newton Corner will delight the most discerning buyer. Adorned with beautiful curb appeal and functional, practical outdoor spaces - including two new back yard patios and an impressive pergola perfect for entertaining, this picture-perfect home provides the best in modern living. Spectacular oversized picture windows throughout allow light to stream in from every corner. Handsome finishes, modern style, wide open floor plan, 10-foot high ceilings, and impressive tall doors grace the interior. The beautiful chef's kitchen features a large island with seating for four, a 6-burner Thermador gas range, under counter wine/beverage cooler, and a spacious, sunlit dining area with custom shelves. Four spacious bedrooms including a grand primary suite with an amazing, over-the-top walk-in closet that also functions as a dressing room. Second floor laundry room with sink provides the ultimate in convenience. Bonus space on the third floor for play room, exercise, and home office. Fantastic 9-foot ceilings in the lower level allow for a state-of-the-art home gym, the fourth bedroom and a full bath. Many extra smart home features, including Lutron lighting, motorized blinds, ethernet throughout, Ring doorbell and video cameras, smart irrigation controller, smart LG washer and dryer, and an electric car charger. The one-car garage is accessed from the interior, and features garage organization cabinets. Unbelievable commuter location allows easy access to downtown Boston. This home is within close proximity to restaurants and shopping in Nonantum Village, Watertown Square and Newtonville Square, Cabot Park, Whole Foods, Pelligrini Park, Farlow Park, and the Charles River. The ultimate added value is the close proximity to several fine Newton schools, including the brand-new Lincoln-Eliot Elementary School, Bigelow Middle School, and Newton North High School. See photos, walk-through video, 3D tour, and floor plans at 8Gardner.com/unbranded.
MLS #:
73554367
73554367
Taxes
$15,635(2026)
$15,635(2026)
Lot Size
3,370 SQFT
3,370 SQFT
Type
Single-Family Home
Single-Family Home
Year Built
2022
2022
Style
Contemporary
Contemporary
County
Middlesex County
Middlesex County
Listed By
Brenda van der Merwe, Coldwell Banker Realty
Source
MLS PIN
Last checked Jul 24 2026 at 11:40 AM GMT+0000
MLS PIN
Last checked Jul 24 2026 at 11:40 AM GMT+0000
Bathroom Details
Interior Features
- Range
- Refrigerator
- Dryer
- Washer
- Storage
- Dishwasher
- Microwave
- Disposal
- High Speed Internet Hookup
- Internet Available - Broadband
- Laundry: Electric Dryer Hookup
- Laundry: Washer Hookup
- Windows: Insulated Windows
- Gas Water Heater
- Tankless Water Heater
- Wine Refrigerator
- Entrance Foyer
- Laundry: Flooring - Stone/Ceramic Tile
- Range Hood
- Laundry: Second Floor
- High Speed Internet
- Cable Hookup
- Bathroom - Full
- Bathroom
- Great Room
- Exercise Room
- Plumbed for Ice Maker
- Open Floorplan
- Recessed Lighting
- Walk-In Closet(s)
- Bathroom - Half
- Windows: Window(s) - Picture
- Closet/Cabinets - Custom Built
- Bathroom - Tiled With Shower Stall
- Laundry: Countertops - Stone/Granite/Solid
- Laundry: Recessed Lighting
- Closet - Double
- Enclosed Shower - Fiberglass
- Countertops - Stone/Granite/Solid
- Dressing Room
- Laundry: Sink
Kitchen
- Flooring - Hardwood
- Countertops - Stone/Granite/Solid
- Cabinets - Upgraded
- Dining Area
- Kitchen Island
- Recessed Lighting
- Stainless Steel Appliances
- Wine Chiller
- Lighting - Pendant
- Open Floorplan
Lot Information
- Level
Property Features
- Fireplace: 1
- Fireplace: Living Room
- Foundation: Concrete Perimeter
Heating and Cooling
- Forced Air
- Natural Gas
- Central
- Central Air
Basement Information
- Full
- Sump Pump
- Finished
- Radon Remediation System
- Interior Entry
Flooring
- Tile
- Hardwood
- Flooring - Hardwood
- Flooring - Stone/Ceramic Tile
Exterior Features
- Roof: Shingle
Utility Information
- Utilities: Water: Public, For Gas Range, For Electric Dryer, Washer Hookup, Icemaker Connection
- Sewer: Public Sewer
- Energy: Thermostat
School Information
- Elementary School: Lincoln-Eliot
- Middle School: Bigelow
- High School: Newton North Hs
Garage
- Attached Garage
Parking
- Tandem
- Off Street
- Paved Drive
- Paved
- Total: 2
- Attached
- Storage
- Garage Door Opener
Living Area
- 2,861 sqft
Location
Estimated Monthly Mortgage Payment
*Based on Fixed Interest Rate withe a 30 year term, principal and interest only
Listing price
Down payment
%
Interest rate
%Mortgage calculator estimates are provided by Coldwell Banker Real Estate LLC and are intended for information use only. Your payments may be higher or lower and all loans are subject to credit approval.
Disclaimer: The property listing data and information, or the Images, set forth herein wereprovided to MLS Property Information Network, Inc. from third party sources, including sellers, lessors, landlords and public records, and were compiled by MLS Property Information Network, Inc. The property listing data and information, and the Images, are for the personal, non commercial use of consumers having a good faith interest in purchasing, leasing or renting listed properties of the type displayed to them and may not be used for any purpose other than to identify prospective properties which such consumers may have a good faith interest in purchasing, leasing or renting. MLS Property Information Network, Inc. and its subscribers disclaim any and all representations and warranties as to the accuracy of the property listing data and information, or as to the accuracy of any of the Images, set forth herein. © 2026 MLS Property Information Network, Inc.. 7/24/26 04:40
