
Listing Courtesy of:  PrimeMLS / Listed By: Kelcey Raymond, Coldwell Banker Realty - Contact: Phone: 603-845-6573
 PrimeMLS / Listed By: Kelcey Raymond, Coldwell Banker Realty - Contact: Phone: 603-845-6573
6 Misty Morning Drive Derry, NH 03038
Active (0 Days)
$395,000 (USD)
OPEN HOUSE TIMES
-
OPENSat, Nov 2110:00 am - 12 noon
-
OPENSun, Nov 2212 noon - 2:00 pm
Description
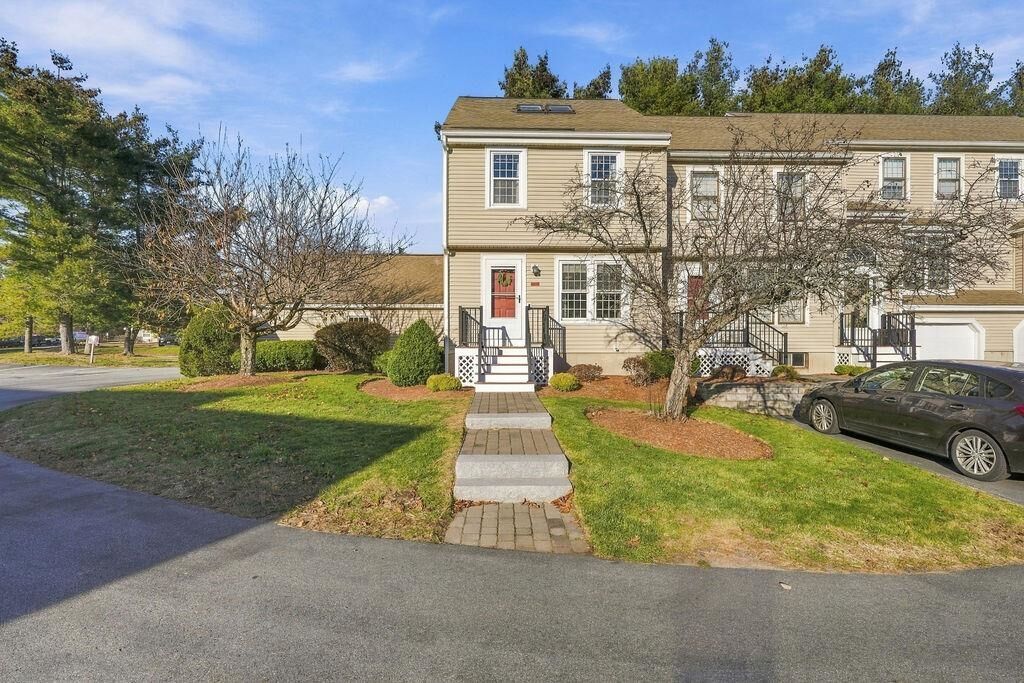
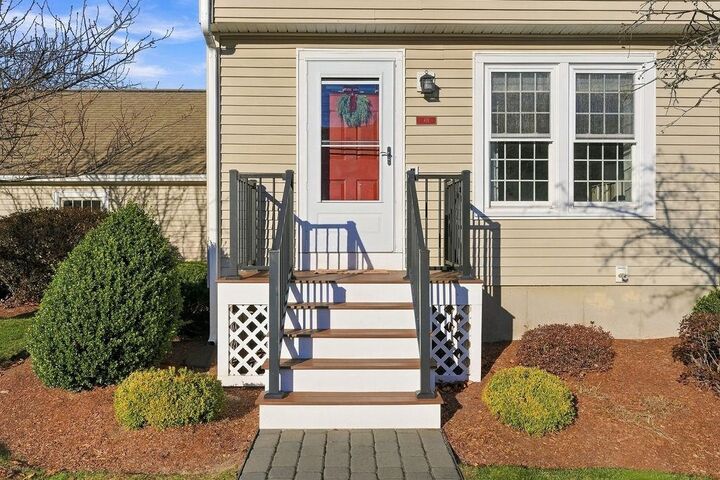
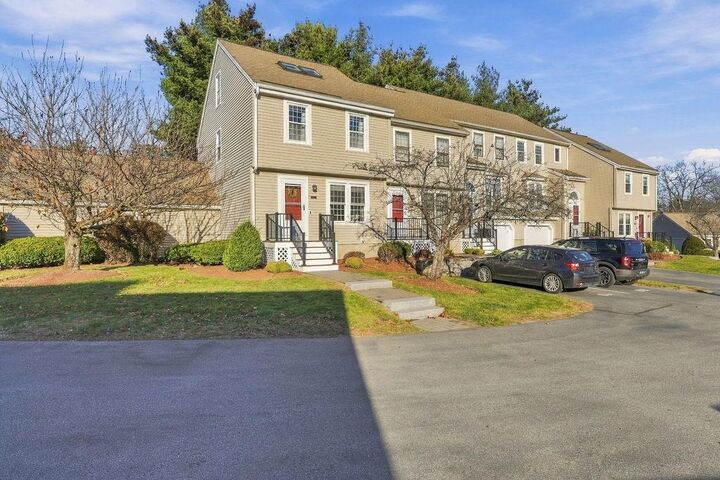
Space, privacy, and flexibility come together in this end-unit townhouse in Derry's desirable Summer Hill community. With 1,541 square feet of finished living space across four levels, this home offers two bedrooms, 1.5 bathrooms, and plenty of room to make your own. The main level features a bright, inviting living room and a kitchen with a dedicated dining area. Just outside, a private composite deck provides a welcoming spot for outdoor dining or relaxing. Upstairs, the spacious primary bedroom features a cathedral ceiling and an adjoining loft, ideal for a home office, reading nook, or sitting area. The partially finished lower level adds valuable living space, perfect for a family room, home gym, or hobby area, along with laundry and unfinished storage. An attached one-car garage and two additional dedicated parking spaces offer added convenience. Summer Hill is a pet-friendly community with no breed restrictions, ideally situated near Derry's shops and restaurants, with easy access to I-93. Showings begin on Friday, 11/20. Open Houses will be held Saturday 11/21 10AM-12PM and Sunday 11/22 12PM-2PM.
MLS #:
P5118321
P5118321
Type
Condo
Condo
Year Built
1986
1986
Style
Townhouse, End Unit
Townhouse, End Unit
Views
No
No
School District
Derry School District Sau #10
Derry School District Sau #10
County
Rockingham County
Rockingham County
Listed By
Kelcey Raymond, Coldwell Banker Realty, Contact: Phone: 603-845-6573
Source
PrimeMLS
Last checked Nov 20 2026 at 9:50 PM GMT+0000
PrimeMLS
Last checked Nov 20 2026 at 9:50 PM GMT+0000
Bathroom Details
- Full Bathroom: 1
- Half Bathroom: 1
Interior Features
- Laundry Hook-Ups
- Cathedral Ceiling(s)
- Vaulted Ceiling(s)
- Basement Laundry
- Walkup Attic
Community Information
- Summer Hill Condo Assn
Lot Information
- Condo Development
Property Features
- Foundation: Concrete
Heating and Cooling
- Forced Air
- Central Air
Basement Information
- Partially Finished
Flooring
- Carpet
- Laminate
- Vinyl Plank
Exterior Features
- Deck
- Roof: Asphalt Shingle
Utility Information
- Utilities: Cable Available, Propane
- Sewer: Public
School Information
- Elementary School: Grinnell Elementary School
- Middle School: Gilbert H. Hood Middle School
- High School: Pinkertona
Parking
- Garage
- Off Street
- Parking Spaces 3
- Assigned
- Auto Open
- Attached
Stories
- Two
Living Area
- 1,541 sqft
Additional Information: Bedford, Nh | Phone: 603-845-6573
Location
Estimated Monthly Mortgage Payment
*Based on Fixed Interest Rate withe a 30 year term, principal and interest only
Listing price
Down payment
%
Interest rate
%Mortgage calculator estimates are provided by Coldwell Banker Real Estate LLC and are intended for information use only. Your payments may be higher or lower and all loans are subject to credit approval.
Disclaimer: © 2026 PrimeMLS, Inc. All rights reserved. This information is deemed reliable, but not guaranteed. The data relating to real estate displayed on this display comes in part from the IDX Program of PrimeMLS. The information being provided is for consumers’ personal, non-commercial use and may not be used for any purpose other than to identify prospective properties consumers may be interested in purchasing. Data last updated 11/20/26 13:50
 © 2026 PrimeMLS, Inc. All rights reserved. This information is deemed reliable, but not guaranteed. The data relating to real estate displayed on this display comes in part from the IDX Program of PrimeMLS. The information being provided is for consumers’ personal, non-commercial use and may not be used for any purpose other than to identify prospective properties consumers may be interested in purchasing. Data last updated 11/20/26 13:50
